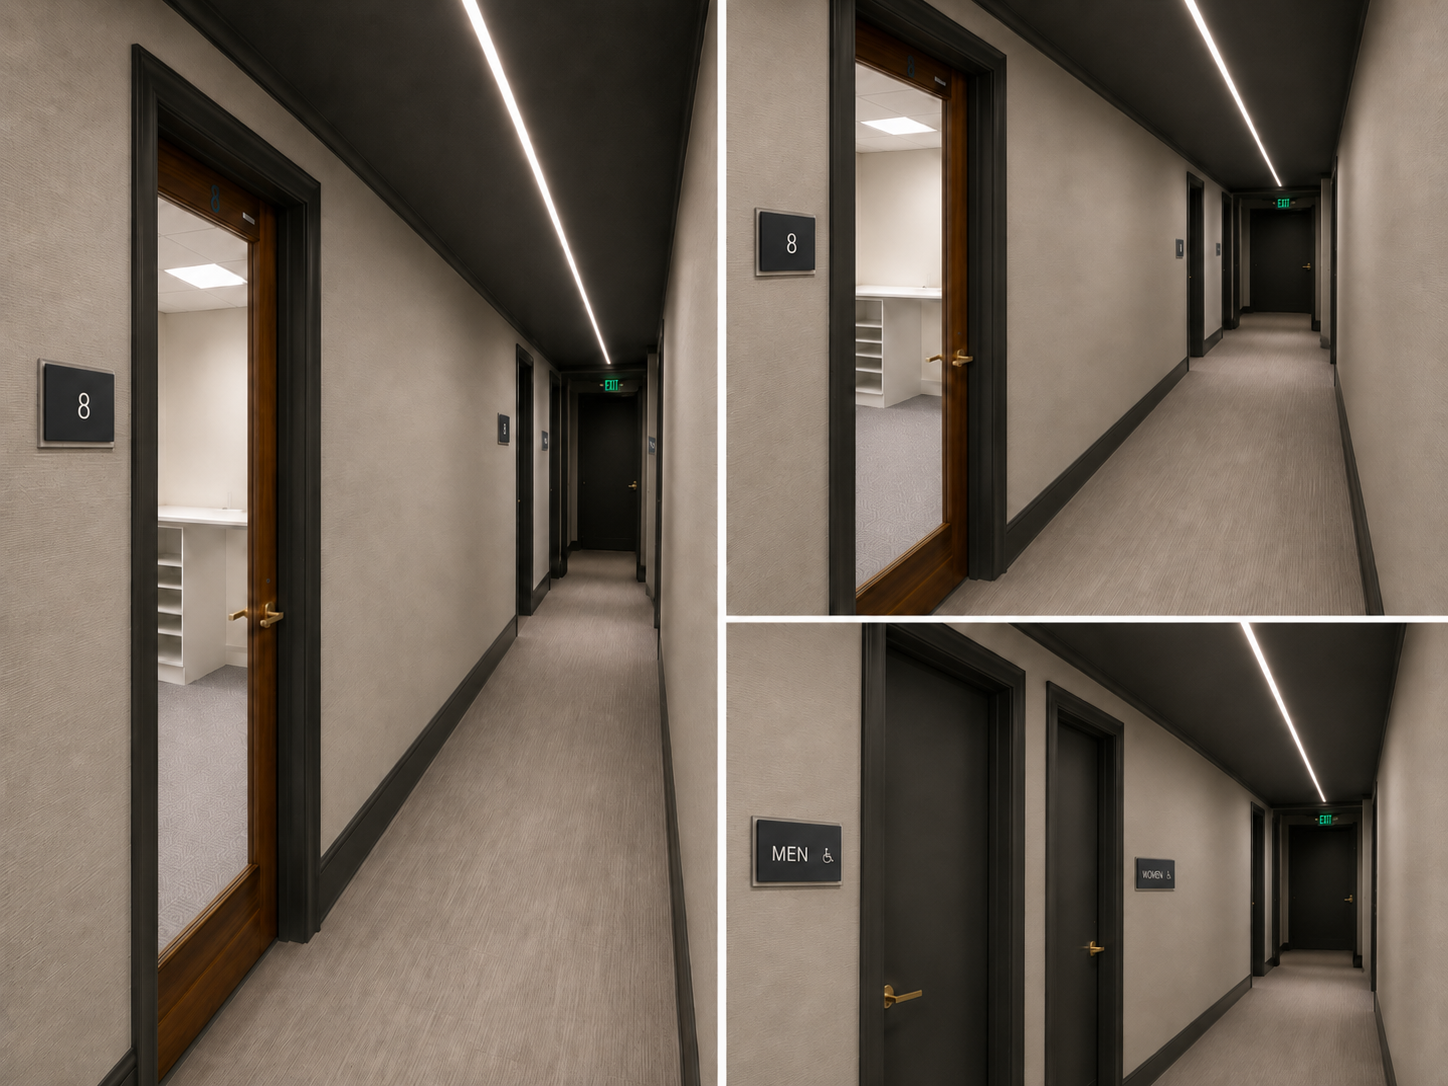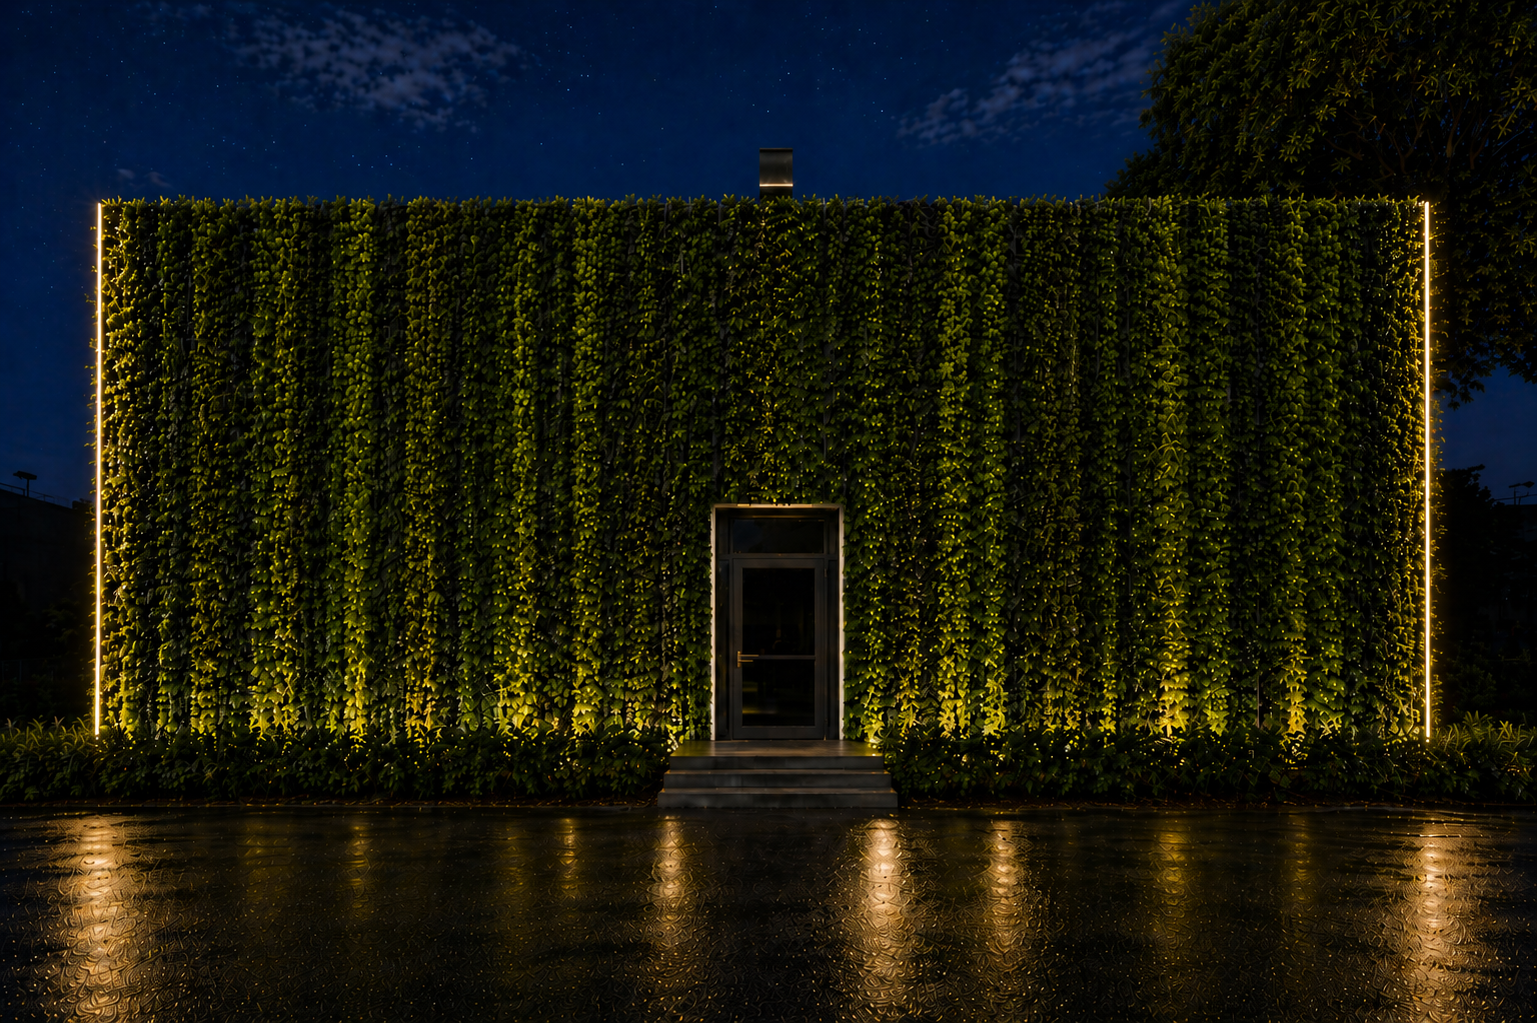
Executive Offices, Evolved
Welcome to the W Building Executive Offices.
Newly Reimagined. Designed for Business.
Discover a completely remodeled executive office environment where modern design, professional amenities, and advanced technology come together to create a better place to work.
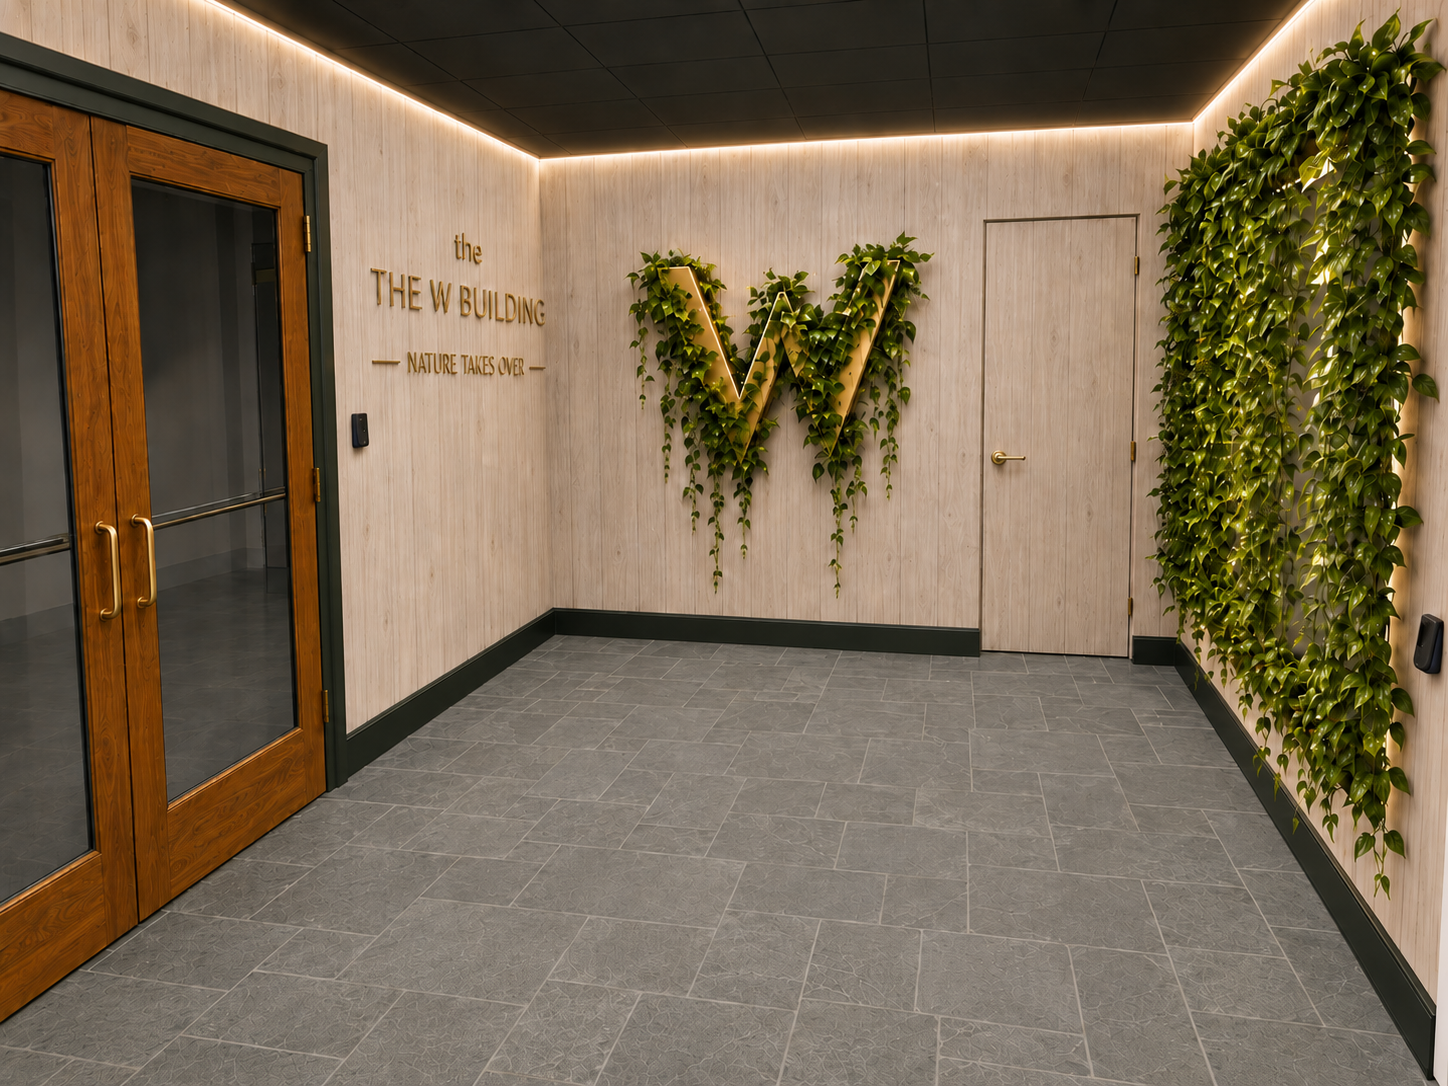
Our Offices
Find The Space That Fits You
Flexible office options designed for independent professionals, entrepreneurs, and growing teams.
Premium Services
Executive Offices, Evolved
A smarter workplace experience with the services, technology, and amenities your business needs to operate at its best.
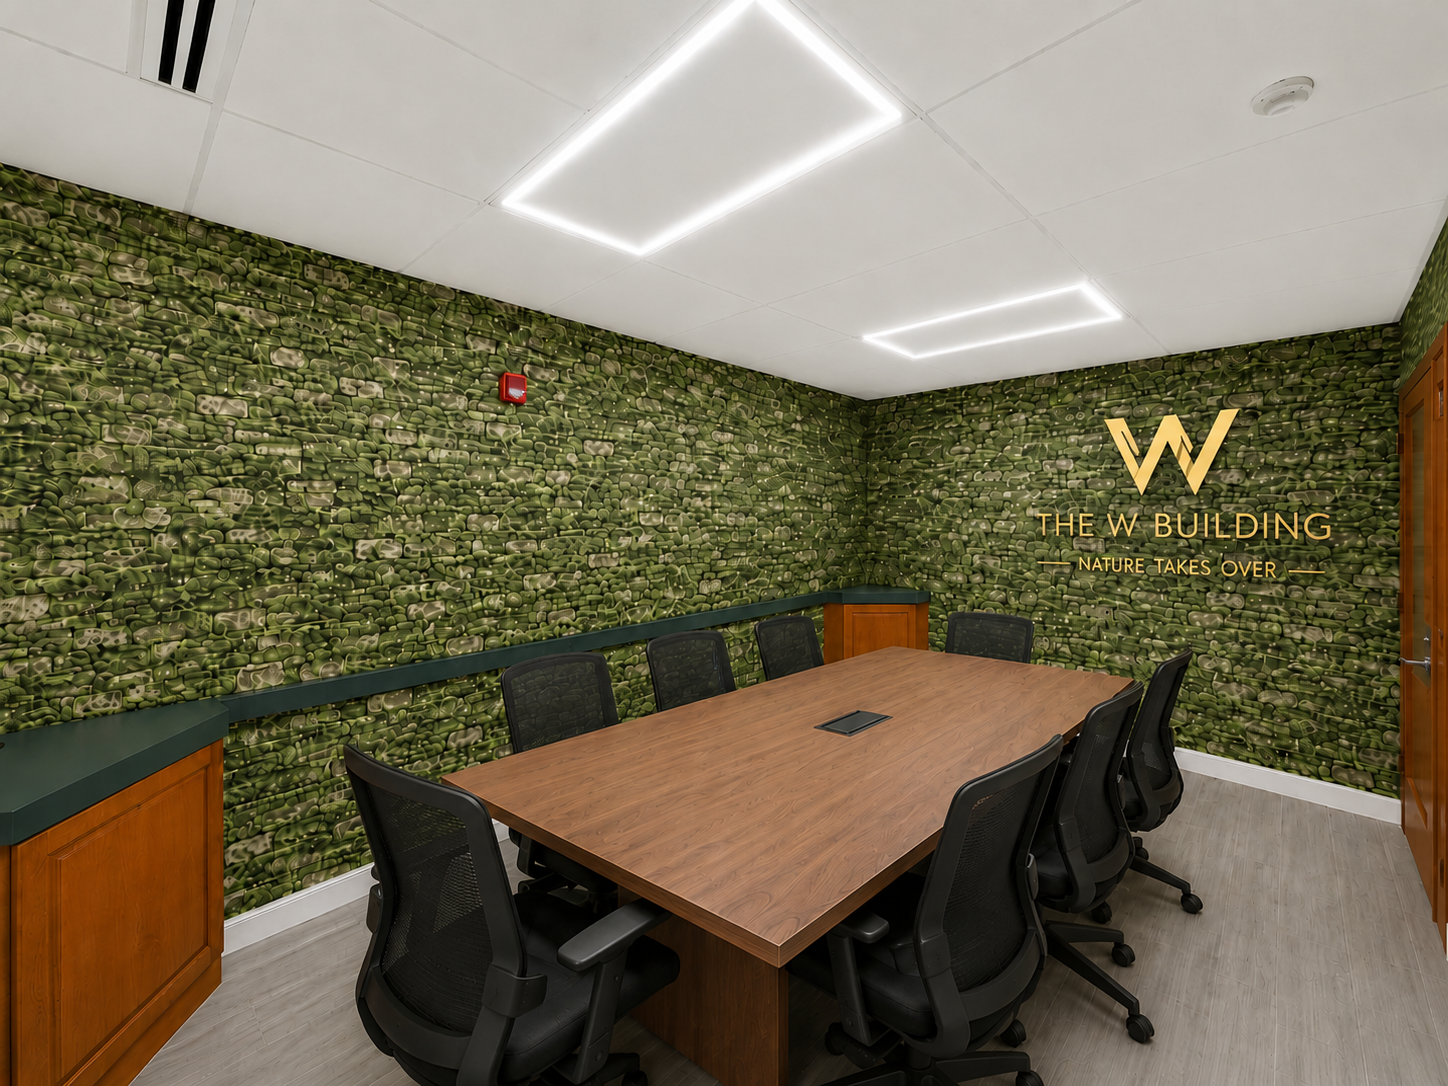
Building Amenities
Assigned Parking Spots
Fast, Secure WiFi
Conference Room - Equipped with 80” Tv and Multi-App Meeting Hardware Equipment
Dedicated Mailboxes
24/7 Monitored Unlimited Access
Package Room
State of The Art Access Control & Guest Access Management
Breakroom With Access to Beverage and Snacks
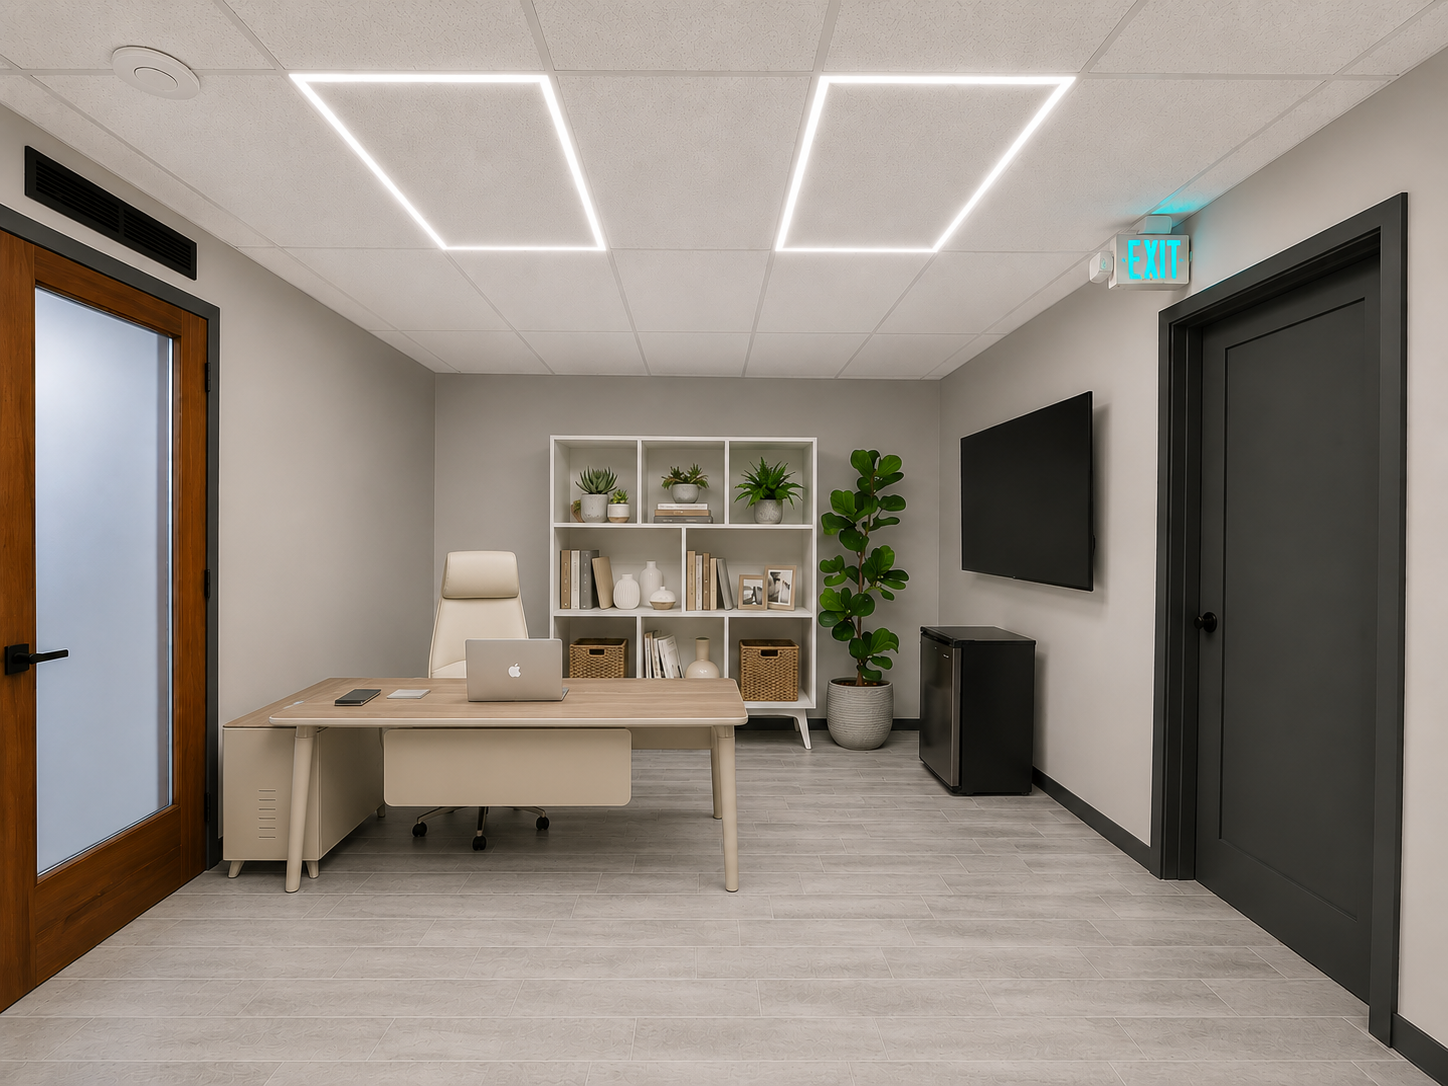
Office Amenities
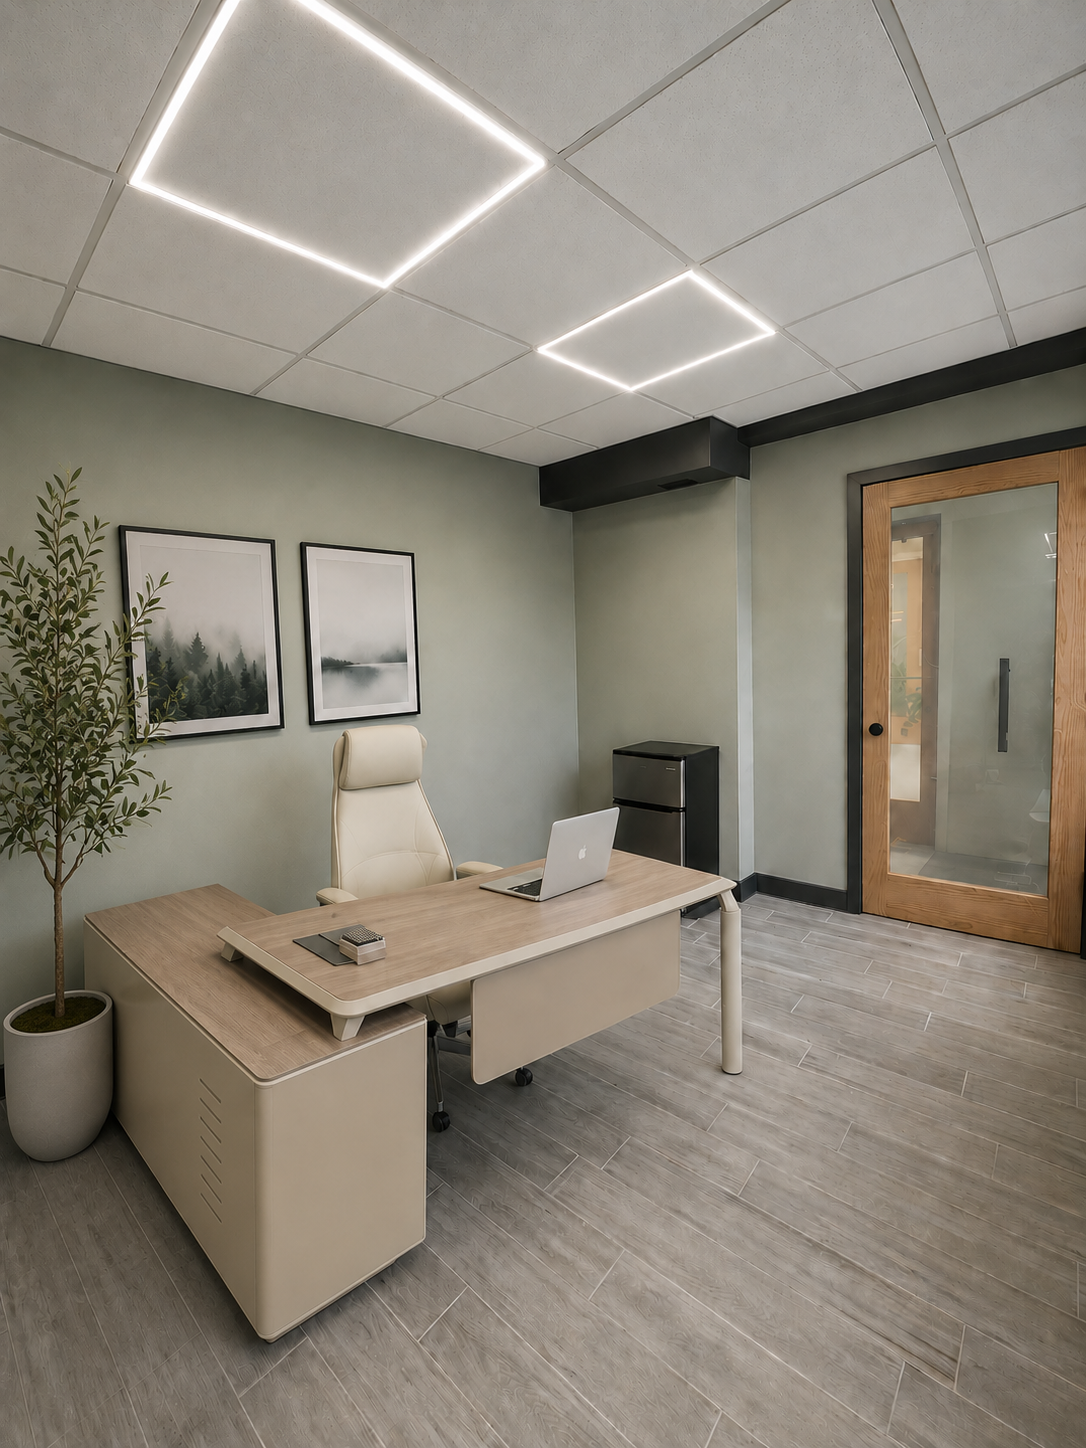
Smart Tv
Refrigerator
Executive Desk & Filing Storage Cabinet
Dedicated Network Hardwired Per Every Office
Pricing
The Right Office For The Way You Work
Choose from thoughtfully designed private offices, and executive suites, each with clear pricing and professional amenities.
[Includes 4 hours x month conference room]
$1050 x Month
[Includes 4 hours x month conference room]
$1530 x Month
[Includes 6 hours x month conference room]
$2490 x Month
$80 x Hr
Location
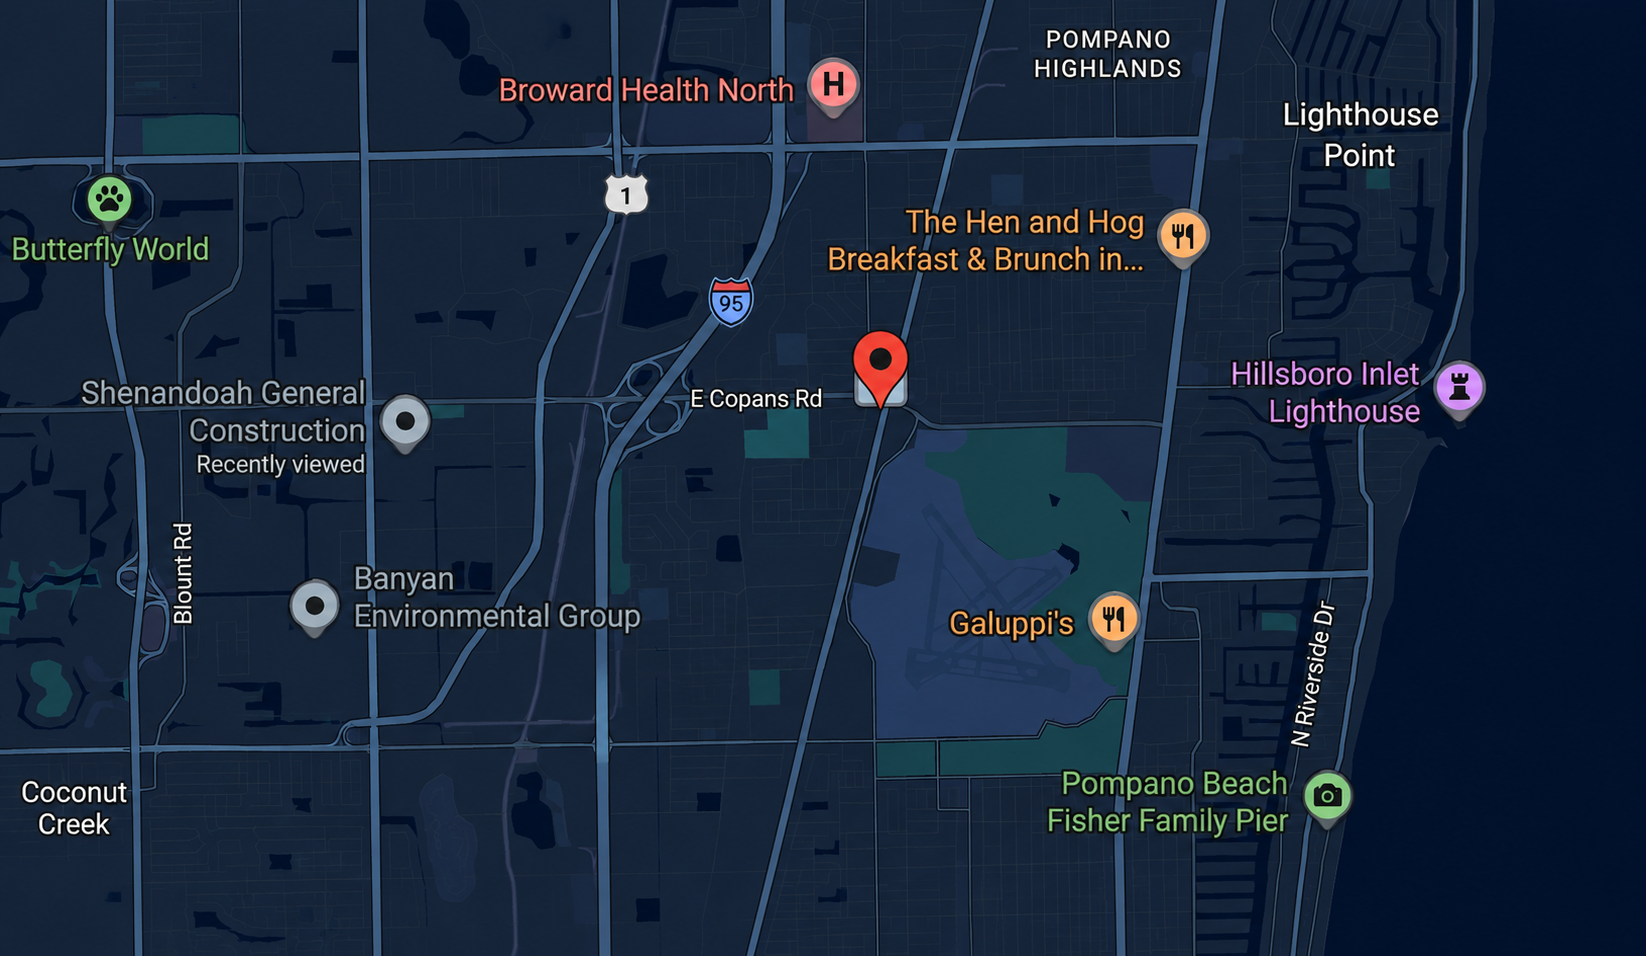
In the heart of the fast growing Pompano Beach
2351 N Dixie Hwy, Pompano beach, FL, 33060
2 Min from 1-95
15 Min from the beach
Across the street from Pompano Airport
15 Min to Turnpike Access
Book a Tour
Schedule an in-person office tour to see the space and amenities firsthand and get a true sense of the layout, finishes, and community atmosphere.
About
Office Space, Redefined.
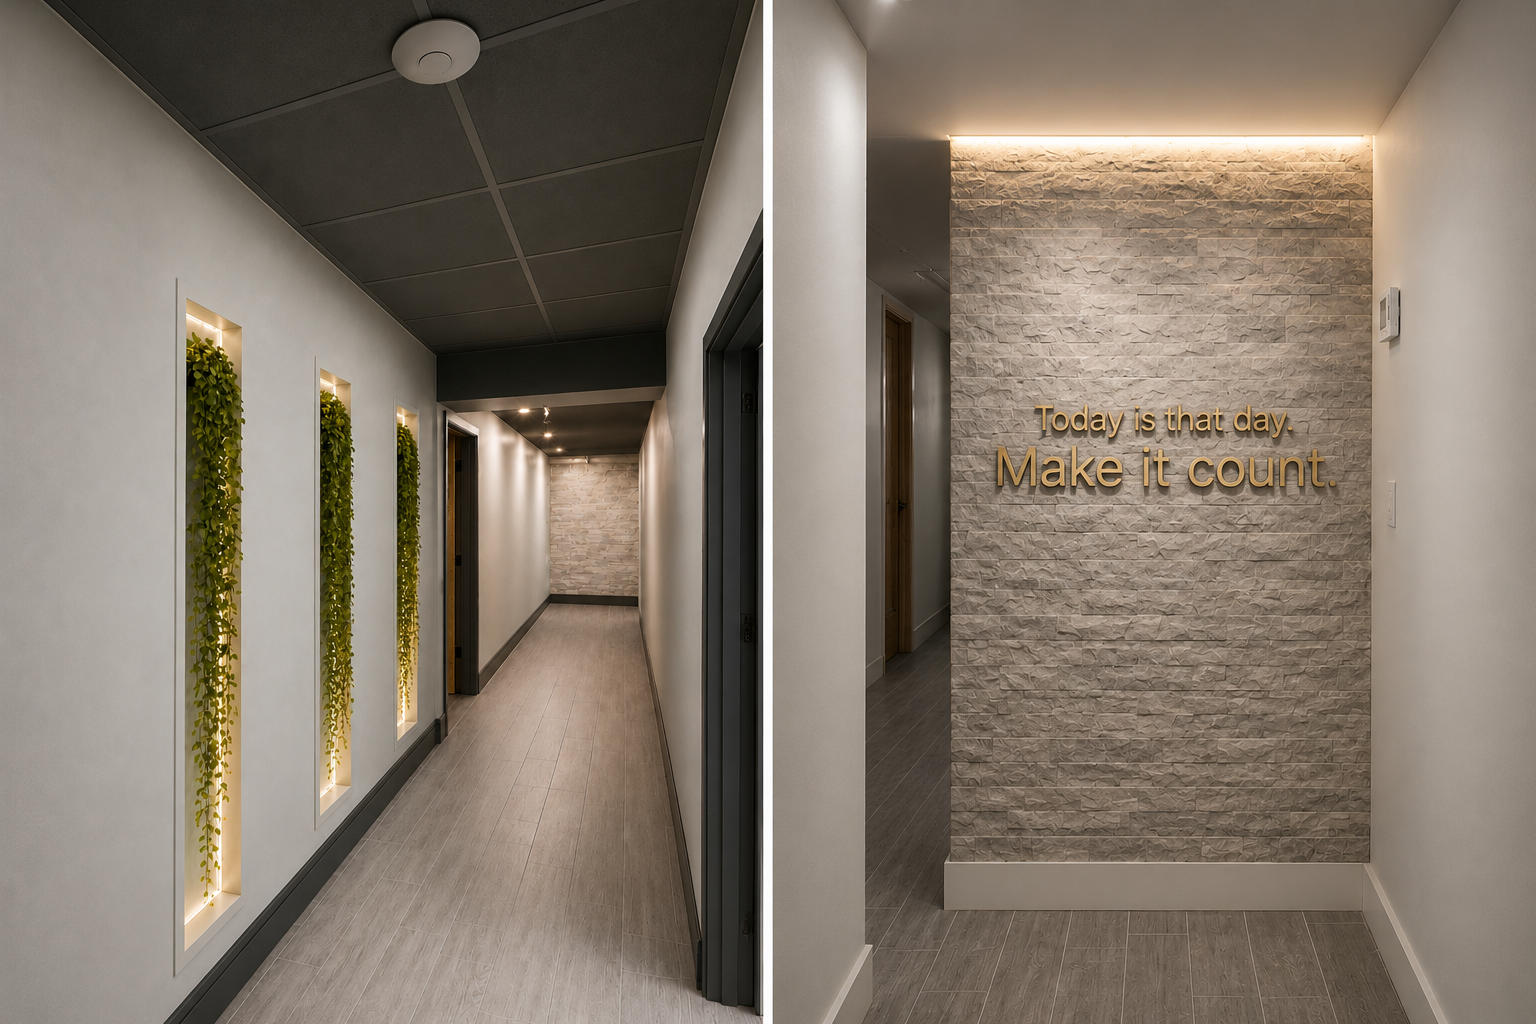
To redefine office space, we looked beyond the traditional workplace and found inspiration in something that has been creating, adapting and evolving for billions of years: nature itself.
W Building was conceived around three essential pillars: architecture, nature and technology. The strength and permanence of a concrete structure provide the foundation. Technology transforms the way we work and interact with our environment. And nature brings life, balance and a constant reminder that progress and responsibility can—and should—exist together.
By intentionally integrating living greenery into the architecture, our vision goes beyond aesthetics. We want W Building to quietly inspire a greater awareness of the world around us and of our responsibility to protect it. A workplace can be functional and sophisticated while still reminding us that what we build today becomes part of the environment we leave tomorrow.
The result is more than a newly transformed office building. It is a different vision for how people, architecture, technology and the natural world can coexist—a new landmark in Pompano and a new way to experience the workplace.
Nature Takes Over.